 EN

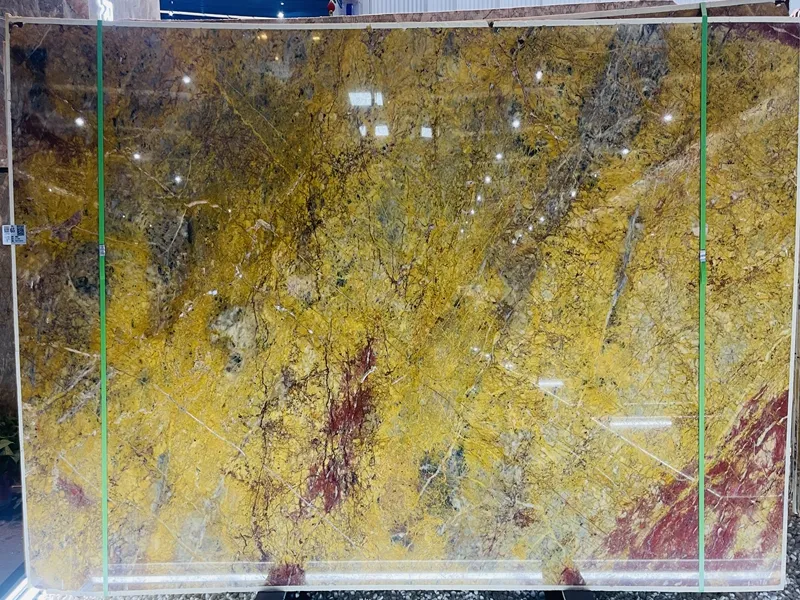
Why Marble Countertop Layouts Demand Intentional Spatial Planning
Marble countertop installations represent a significant investment that extends far beyond surface replacement. Its distinctive veining, substantial weight, and sensitivity to moisture, heat, and structural movement create spatial requirements synthetic alternatives simply don’t share. Unlike uniform engineered surfaces, each slab is geologically unique—its pattern must align with traffic flow, sightlines, and functional zones. A poorly placed seam can fracture visual continuity; inadequate cabinetry reinforcement risks long-term deflection or cracking. Even weight distribution demands pre-installation assessment of floor load capacity and cabinet framing integrity.
The direction of marble’s natural veining actively shapes spatial perception: horizontal flow widens narrow galley kitchens, while vertical orientation draws the eye upward in compact bathrooms. As the Natural Stone Institute notes, over 65% of marble installation failures stem from insufficient spatial planning—not material flaws—highlighting why structural engineering and aesthetic intent must be evaluated in tandem. Intentional layout transforms the countertop from a work surface into an organizing principle: one that anchors room geometry, enhances usability, and safeguards value against preventable damage.
Top 3 Proven Marble Countertop Layout Strategies by Room Type
Open-Plan Kitchen: Monolithic Island Layout with Height-Zoned Marble Countertop
A monolithic island—crafted from a single, uninterrupted marble slab—anchors open-plan kitchens with sculptural presence and functional clarity. Height-zoning (typically 2–4 inches of elevation shift) separates preparation, dining, and gathering zones without breaking visual flow. This strategy improves workflow efficiency: tiered workstations reduce cross-traffic by 27%, per the 2023 Kitchen Ergonomics Lab study. Designers often specify a thicker edge profile for the cooking zone to resist impact, while a lowered bar-height section near the dining end ensures ergonomic comfort. Flush induction cooktops and under-counter storage preserve the island’s clean silhouette, letting the marble’s veining dominate the composition. In homes with tall ceilings, a suspended lighting fixture centered above the zoned countertop balances mass and scale—enhancing both function and architectural resonance.
Primary Bathroom: Continuous Calacatta Viola Slab Layout for Seamless Visual Flow
A full-height Calacatta Viola slab spanning vanity and splashback eliminates grout lines entirely, reducing moisture traps by up to 34% compared to tiled alternatives (Bathroom Hygiene Review 2024). This uninterrupted surface makes compact footprints feel expansive while allowing the stone’s violet-grey veining to cascade organically from counter to wall. Book-matching—where adjacent slabs mirror each other across sinks—creates a gallery-like symmetry and reinforces precision craftsmanship. With no seams, maintenance simplifies: less sealing, no joint discoloration, and consistent cleaning protocols. Recessed linear LED strips beneath the countertop’s front edge cast soft, directional light that accentuates veining depth without glare—contributing to a serene, spa-like atmosphere where light and material cohere as one.
Material Pairing Principles for Marble Countertop Integration
Wood Accents: Balancing Warmth Without Compromising Marble Countertop Luxury
Wood complements marble naturally—both are organic, enduring, and rich in tactile variation. Stain-grade millwork introduces warmth and texture without competing with the stone’s quiet authority. Medium-toned oak or walnut strikes the ideal balance: dark enough to ground the composition, light enough to avoid visual heaviness against white or grey marbles. Restrict wood to perimeter cabinets or a single open shelving unit—letting marble command the central visual plane. Subtle details like fluted panels or visible grain add dimension; ornate carvings disrupt the marble’s rhythm. The goal is restrained harmony: warmth drawn from tone and grain, not pattern—so the marble remains the room’s serene focal point.
Concrete and Matte Metals: Complementary Textures That Elevate Marble Countertop Sophistication
Concrete and matte metals elevate marble through grounded contrast—not competition. A honed concrete floor or backsplash absorbs light and recedes visually, allowing the stone’s veining and polish to lead. Matte black or brushed brass fixtures echo the marble’s subtle tonal shifts and directional movement, but avoid reflective finishes that fracture focus. The unifying principle is low-lustre cohesion: concrete’s porous surface and PVD-coated matte faucets both diffuse light, ensuring the marble countertop reads as the sole polished plane. Limit metal elements to essential hardware—drawer pulls, pot filler necks—to retain refinement over industrialism. Ambient under-cabinet lighting further unifies the palette, casting gentle shadows that emphasize textural dialogue without visual noise.
Avoiding Common Layout Pitfalls with Marble Countertop Installations
- Vein mismatches: Slabs from different blocks will never align naturally. Without precise book-matching and sequencing during templating, seams appear jarring—not intentional—undermining the luxury impression.
- Thin overhangs: Standard 2cm marble lacks the cantilever strength needed for breakfast bars or unsupported island edges. Overhangs beyond 6 inches require either 3cm material or structurally rated steel brackets to prevent cracking or failure.
- Unprotected surface zones: Placing marble directly beside a cooktop without a dedicated landing zone invites thermal shock and acid etching. Always allocate at least 12 inches of buffer space with integrated trivet placement in the workflow.
- Lighting misalignment: Harsh, direct overhead lighting exaggerates seams and minor surface variations. Instead, position natural or installed light to graze the stone at a shallow angle—revealing depth and character, not flaws.
- Rushed templating: Cutting slabs before verifying digital templates—and conducting a physical dry-fit check—can yield gaps up to ¼ inch. These collect debris, compromise sealant integrity, and are nearly impossible to conceal. Insist on template validation before fabrication begins.
By addressing these pitfalls early, your marble countertop layout achieves lasting beauty, intuitive function, and structural resilience—honoring both the material’s legacy and your investment.
FAQ
Q: Why is intentional spatial planning crucial for marble countertops?
A: Marble countertops are unique due to their natural veining, weight, and sensitivity to environmental factors. Proper planning ensures alignment, structural support, and functionality while protecting against potential damage.
Q: What are the top layout strategies for marble countertops in specific rooms?
A: For open-plan kitchens, use a monolithic island with height zoning. In primary bathrooms, opt for a continuous Calacatta Viola slab for seamless visual flow. These strategies balance aesthetics and functionality.
Q: What are the best materials to pair with marble countertops?
A: Wood accents add warmth, while concrete and matte metals create complementary textures. These materials enhance marble's elegance without overshadowing it.
Q: How can common mistakes in marble countertop installations be avoided?
A: Avoid mismatched veins, insufficient overhang support, placing countertops next to heat sources without buffers, poor lighting alignment, and rushed templating. Proper planning and validation can mitigate these issues.