 EN
EN

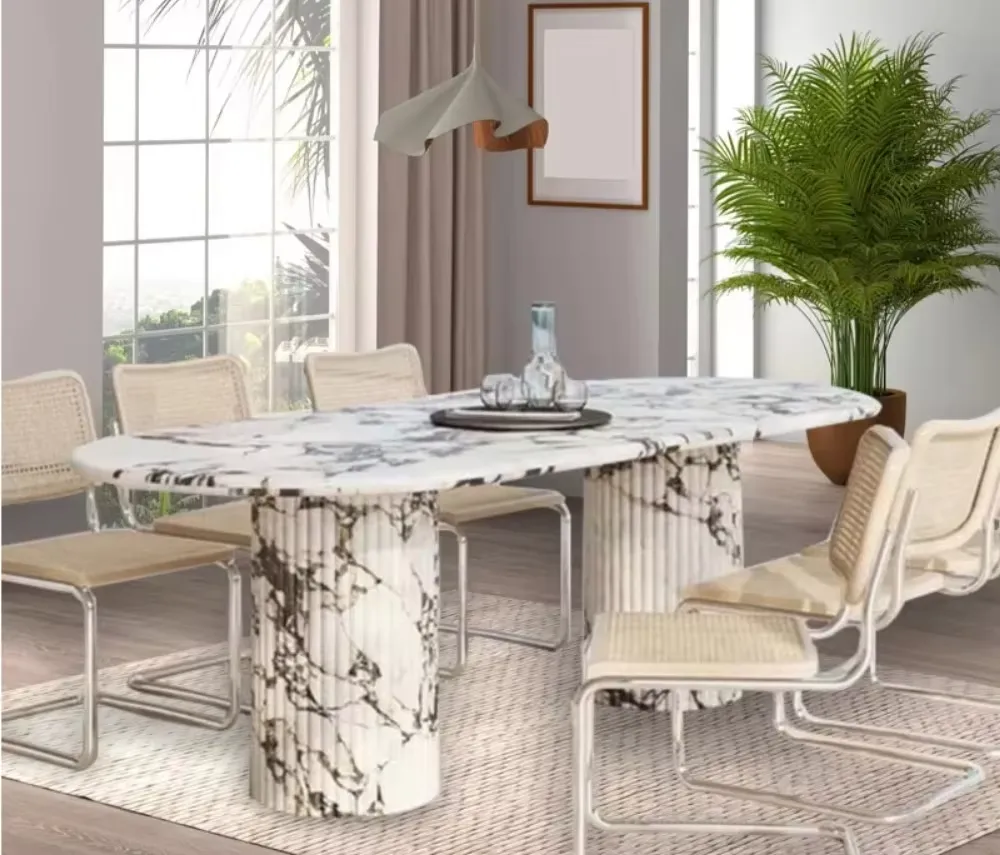
Travertine Table as the Focal Point of Your Layout
Why travertine’s natural texture and tonal variation make it an ideal visual anchor
A travertine table commands attention not through uniformity, but through its inherent organic character—the subtle pits, fine calcite veins, and gentle tonal shifts from creamy ivory to warm walnut create a dynamic, ever-changing surface. Unlike engineered quartz or polished marble, travertine’s matte, porous finish softens light and invites touch, adding warmth and tactile depth to a space. This textural richness taps into how the human eye naturally seeks variation: the stone’s quiet complexity holds focus without competing with surrounding elements, even in rooms layered with patterned rugs or rich upholstery. As a result, it functions as a psychological anchor—grounding the composition while allowing other pieces to recede into supportive roles. Its responsiveness to daylight further enhances this effect, shifting subtly throughout the day and keeping the layout feeling alive and intentional.
Strategic placement in open-plan spaces to reinforce flow and hierarchy
In open-plan environments, a travertine table serves as a silent spatial organizer—defining zones without walls or barriers. Position it at the functional intersection of living, dining, and kitchen areas to create a natural pause point that signals transitions between activities. Aligning it with the primary sightline from the entry draws visitors inward, while orienting it perpendicular to main traffic paths encourages intuitive movement around—not through—the seating zone. To establish clear visual hierarchy, ensure it is the largest horizontal surface within the lounge or dining cluster, with all surrounding furniture arranged to face or orbit it. Floating the table several feet from walls (rather than pushing it against one) affords 360° access, reinforces its sculptural presence, and visually expands the space. The result is a layout where the table directs circulation, sets rhythm, and quietly communicates purpose—gathering versus passage—through mass, material, and placement.
Proportional Placement: Sizing and Spacing Guidelines for a Travertine Table
Applying the rule of thirds and maintaining 18-inch circulation clearance
For balanced visual impact, position the travertine table at the central intersection of a 3×3 grid overlaying the seating zone—the classic rule of thirds. This placement leverages the stone’s natural veining to draw the eye inward, reinforcing its role as compositional anchor. Functionally, maintain at least 18 inches of clearance between the table edge and the nearest chair seat to allow comfortable sitting and standing. For primary walkways behind seated guests—especially in dining or multi-use zones—expand that clearance to 36–48 inches. These proportions ensure the table feels intentional and integrated, transforming it from a static object into the functional and aesthetic cornerstone of daily life.
Optimal floor coverage ratio: keeping travertine table footprint under 60% of seating zone area
The table’s footprint should occupy 55–60% of the total floor area designated for its seating zone. This ratio strikes the ideal balance: substantial enough to define the space and support its function, yet restrained enough to preserve breathing room and prevent visual or physical overwhelm. A table exceeding 60% risks making the area feel cramped; one falling significantly below 55% may appear disconnected or underscaled. To determine fit, measure the length and width of the intended seating zone, calculate its total square footage, then select a travertine table whose surface area stays within that threshold. This evidence-based sizing approach avoids the common pitfall of showroom-scale selections that dominate real-world spaces—preserving both harmony and usability.
Zoning and Functionality: Building Layouts Around a Travertine Coffee Table
Defining seating clusters and traffic paths using the travertine table as a grounding element
The travertine coffee table’s weight and presence naturally delineate a lounge zone. Center it within a grouping of sofas and armchairs, encouraging inward-facing arrangements that foster conversation and connection. Maintain a minimum 36-inch clearance on all sides to ensure unobstructed movement—critical in open-plan layouts where flexibility matters. In larger or multifunctional rooms, align the table’s longest edge with the room’s dominant architectural axis (e.g., windows or doorways) to guide foot traffic around the seating cluster rather than cutting through it. Layering a well-proportioned rug beneath the table—and extending just beyond the front legs of surrounding furniture—further reinforces the zone’s boundary, visually separating it from adjacent dining, workspace, or entry areas without physical barriers.
Material Harmony: Pairing Finishes That Complement a Travertine Table
Neutral palettes and tactile contrasts that highlight travertine’s veining without visual competition
Travertine thrives in settings defined by restraint and resonance. Choose a neutral palette anchored in earthy tones—ivory, oat, taupe, and walnut—that echo the stone’s natural warmth without echoing or competing with its subtle variations. Tactile contrast is essential: pair its cool, smooth surface with rough-hewn wood, nubby linen, or softly brushed brass to create quiet visual tension that draws attention to its delicate calcite veins. Avoid high-gloss finishes, bold patterns, or saturated colors that risk overwhelming the stone’s quiet sophistication. Instead, favor honed wood tables, matte ceramic vases, and unpolished metal accents that diffuse light gently. Limit the core palette to two or three harmonizing neutrals, letting the travertine’s own tonal shifts serve as the room’s most nuanced design element—anchoring the space not through dominance, but through quiet, confident presence.
FAQ
What makes travertine a good choice for a table?
Travertine offers natural texture, tonal variation, and a unique organic character that serves both aesthetic and functional purposes. Its matte finish softens light and adds tactile depth to spaces.
How should I place a travertine table in open-plan spaces?
Position it strategically to act as a spatial organizer, defining zones such as living, dining, and kitchen areas. Ensure that surrounding furniture faces the table to create a focal point.
How much clearance should I leave around a travertine table?
Maintain at least 18 inches of clearance between the table edge and chairs for sitting and standing comfort. Expand clearance to 36–48 inches for walkways behind seating areas.
What materials pair well with a travertine table?
Neutral finishes such as honed wood, nubby linen, matte ceramic, and softly brushed brass complement travertine without competing with its subtle veining and tonal shifts.
How can I size a travertine table for my space?
The table should occupy 55–60% of the seating zone’s total area to balance scale and functionality.