 EN

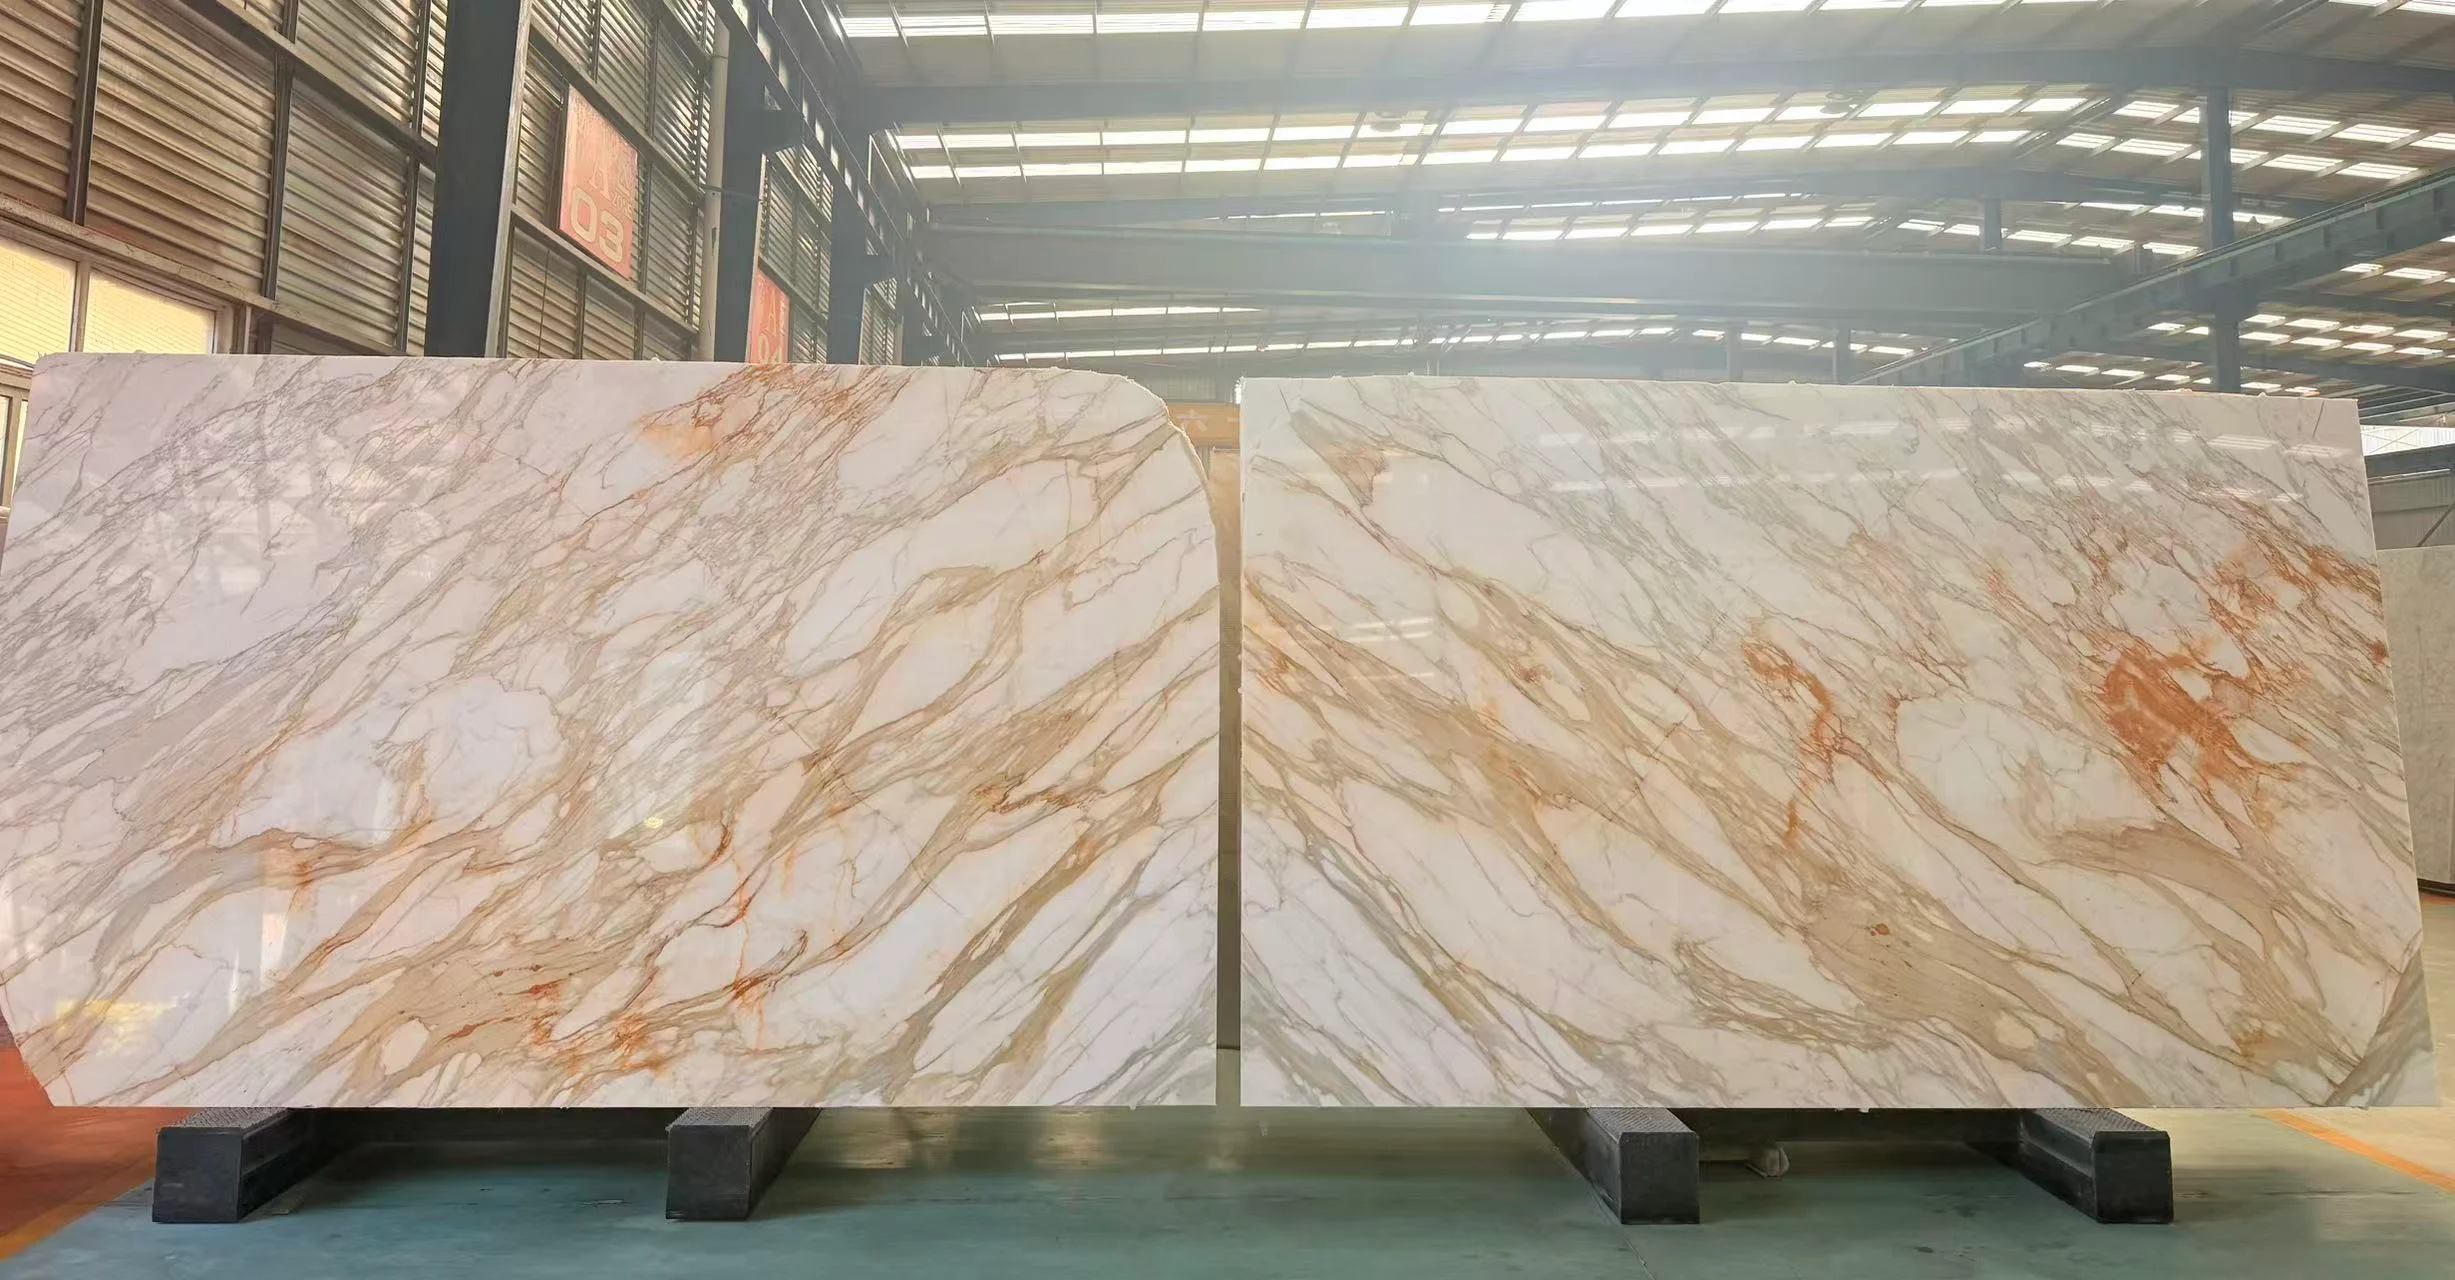
Assessing Bathroom Structural Dimensions for Stone Bathtubs
Measuring Floor-to-Ceiling Height and Wall-to-Wall Width with Tolerance for Stone Thickness
Precision is non-negotiable when planning for stone bathtubs—errors as small as half an inch can trigger costly delays. Begin by measuring the exact distance between finished walls at floor level, mid-height, and ceiling to identify variances in wall plumb. Industry standards require adding a minimum 1-inch tolerance on each side of the basin’s stated dimensions to accommodate the stone’s inherent thickness and prevent compression stress against rigid surfaces. For example, a vanity countertop overhang must never crowd the tub’s rim. A 2023 survey of leading bathware installers found that 22% of installation failures stemmed from inadequate lateral clearance. Vertically, confirm that total room height comfortably accommodates the bath’s profile plus visual breathing room; key measurement areas are mapped in the NKBA Planning Guidelines. A freestanding stone tub placed under a low-hanging light fixture or sloped ceiling feels cramped and diminishes its sculptural presence.
Accounting for Subfloor, Tile, and Screed Buildup in Final Clearances
A failure to account for floor buildup is a primary cause of miscalculated clearances. A finished floor’s total elevation gains layers from subfloor, mortar, and tile—often consuming 0.75 to 1.5 inches of vertical space. For stone bathtubs, which sit directly on this surface, measure vertical dimension from the highest point of the installed floor—not the bare subfloor. For instance, a design specifying an 18-inch tall basin with a 60-inch ceiling target loses critical depth if 1.25 inches of floor assembly are ignored. This oversight can conflict with integral stone base details or pop-up drain clearance. Given unit weights ranging from 1,200 to 2,500 pounds, a perfectly stable, level-bearing surface is essential: industry performance data indicates uneven loading on misjudged floor buildup leads to micro-fractures in the stone over time (Leading bathware manufacturer, 2023). Final height clearances must therefore be calculated by summing the basin height, stone thickness tolerance, and total floor assembly buildup.
Verifying Entry and Installation Pathways for Stone Bathtubs
Doorway, Hallway, and Staircase Clearance: Minimum 30" Width and 78" Height Requirements
The physical weight of a stone bathtub—often exceeding 1,200 lbs—transforms delivery into a logistical project. Verifying the entire pathway from curb to bathroom is a non-negotiable first step; failure here can cause structural damage or render installation impossible. Precise measurements are the only reliable method to confirm safe passage.
Begin by examining every constriction point: doorway widths, hallway breadths, and staircase headroom. A minimum clear width of 30 inches and clear height of 78 inches are standard requirements for moving such a heavy, bulky item on a dolly or sling. Remember that door stops and the thickness of an open door reduce effective doorway width by 1.5 to 2 inches—a standard 32-inch door often provides only 29 inches of clearance when fully opened. Vertically, low-hanging fixtures, sloped ceilings, or bulkhead ducts create unseen obstructions. The 78-inch height accounts for both the tub’s profile and lifting equipment. Neglecting diagonal clearance when ascending stairs with tight headroom is a common and costly oversight. Each hallway turn becomes a choke point where width must be assessed relative to the length of the carrying apparatus. Documenting these measurements on a floor plan creates a reliable reference for the installation team—and prevents assumptions that could halt the project.
Corner Navigation and Turning Radius Calculations for Heavy Stone Bathtub Units (1,200–2,500 lbs)
Moving a stone bathtub through a corner requires distinct spatial reasoning—not just linear clearance. The combined length and width of the unit, plus packaging and dolly dimensions, dictate the minimum width of intersecting hallways. For a tight 90-degree residential turn, model the movement: as the tub pivots, it sweeps an arc whose radius approximates its diagonal length. A 6-foot-long by 3-foot-wide tub may require hallway width greater than either dimension alone suggests. Calculate pivoting space using the Pythagorean theorem with the packaged unit’s full length and width. If the resulting turning radius exceeds available floor space, the path is impassable. While specialized rigging—such as tilting the unit on a spa sled—can alter the load’s effective footprint, this demands expert assessment. In some cases, removing a window or sliding glass door proves more practical than forcing an impossible turn.
Optimizing Layout Placement for Stone Bathtubs in Residential Bathrooms
Alcove vs. Freestanding Configurations: Measuring Against Walls, Vanities, and Adjacent Fixtures
Choosing between alcove and freestanding stone bathtubs demands precise spatial planning to ensure both functionality and aesthetic harmony. For alcove installations, the tub must fit snugly between three finished walls—measure the enclosure’s width, depth, and height after waterproofing and tile work. Stone tubs are typically 1 to 2 inches thicker than acrylic models, so add that tolerance to your rough opening to prevent binding. The front apron must clear adjacent vanities or toilets, maintaining a minimum 21-inch standing clearance and 30-inch approach space per NKBA guidelines. For freestanding units, allow at least 6 inches of breathing room between the tub rim and the nearest wall to simplify cleaning and showcase the stone’s natural texture. Ensure the rim’s highest point clears any window sill by at least 2 inches—placing the tub under a window enhances the bathing experience but requires careful verification of sill height and faucet reach. Below is a quick-reference comparison of key dimensions to validate against your bathroom layout.
| Measurement Point | Alcove Stone Tub | Freestanding Stone Tub |
|---|---|---|
| Wall clearance (sides) | 0–1/4″ tolerance; finish-fit | ≥6″ from any wall |
| Front/Approach clearance | 30″ from tub edge to vanity | 30″ of clear floor in front |
| Adjacent fixture spacing | 21″ minimum standing room | 24″ between tub rim and toilet |
| Window compatibility | N/A (wall-hugging) | Rim must clear sill by 2″+ |
These guidelines—combined with verified subfloor buildup and entry clearances—ensure your stone bathtub is placed safely, functionally, and as the room’s centerpiece.
Validating Measurements with Professional Tools and Cross-Checks
Precision is critical when preparing a space for stone bathtubs—even slight mismeasurements can lead to installation delays or structural damage. Professionals validate all initial readings with calibrated instruments such as laser distance meters and digital angle finders, zeroed and checked against a known standard before each use. Cross-checking—repeating measurements from different reference points or with a separate device—reveals errors a single reading might miss. For instance, verifying footprint width with both a laser tape and a rigid steel rule ensures required clearance for stone tolerance is maintained. Every validated dimension is recorded and matched against the installation blueprint. This disciplined review habit reduces rework and guarantees the heavy stone bathtub fits securely into its prepared alcove or freestanding location.
FAQs
What is the recommended tolerance for stone bathtubs regarding wall clearance?
You should allow a minimum 1-inch tolerance around the bathtub’s dimensions to accommodate the thickness of the stone and prevent compression stress.
How do I account for subfloor buildup in my measurements?
Measure vertical clearances from the highest installed point of the finished floor, including layers like subfloor, mortar, and tiles, which typically add 0.75 to 1.5 inches.
What is the minimum width and height required for bathtub entry pathways?
Entry pathways require a minimum clearance of 30 inches in width and 78 inches in height, factoring in door stops and swing-space reductions.
How much clearance is recommended for freestanding stone bathtubs?
Freestanding stone bathtubs should have at least 6 inches of breathing room from walls and sufficient space for cleaning.